



Take a look inside the most expensive house for sale in Rye.
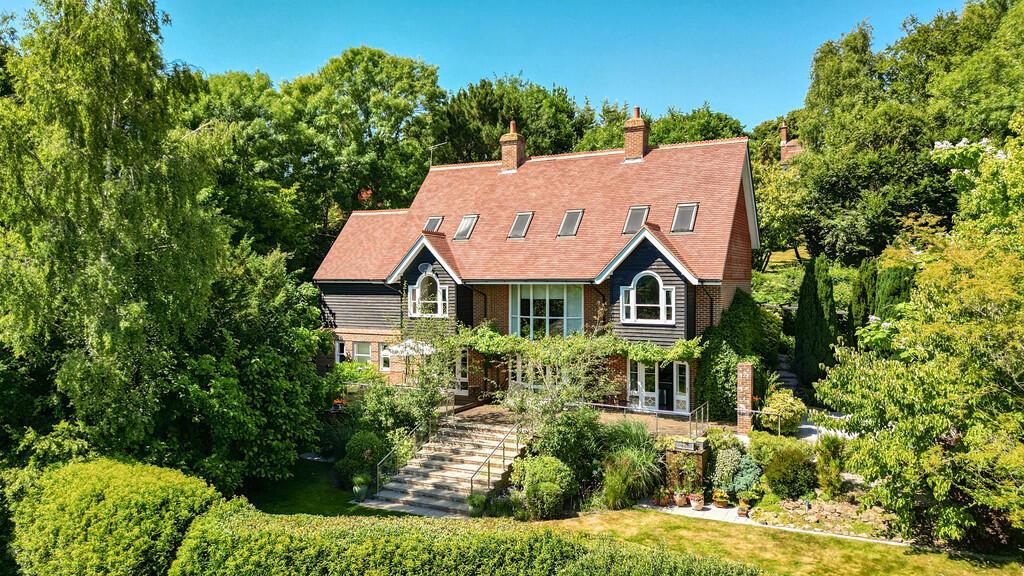
Greenwood House, a detached four-bedroom property on Rye Hill, is currently listed by Phillips & Stubbs for an asking price of £1,800,000.
According to the listing, the home is described as "an immaculately presented modern detached architect-designed property" set on high ground, with "commanding and extensive southerly views across Rye Citadel and the surrounding countryside."

Located towards the end of a shared private road, Greenwood House is within 10 minutes’ walking distance Rye.
The town, which has a population of around 5,000, has become popular among tourists for its cobbled lanes, historic inns, and independent shops.
Greenwood House offers great views overlooking the historic town.
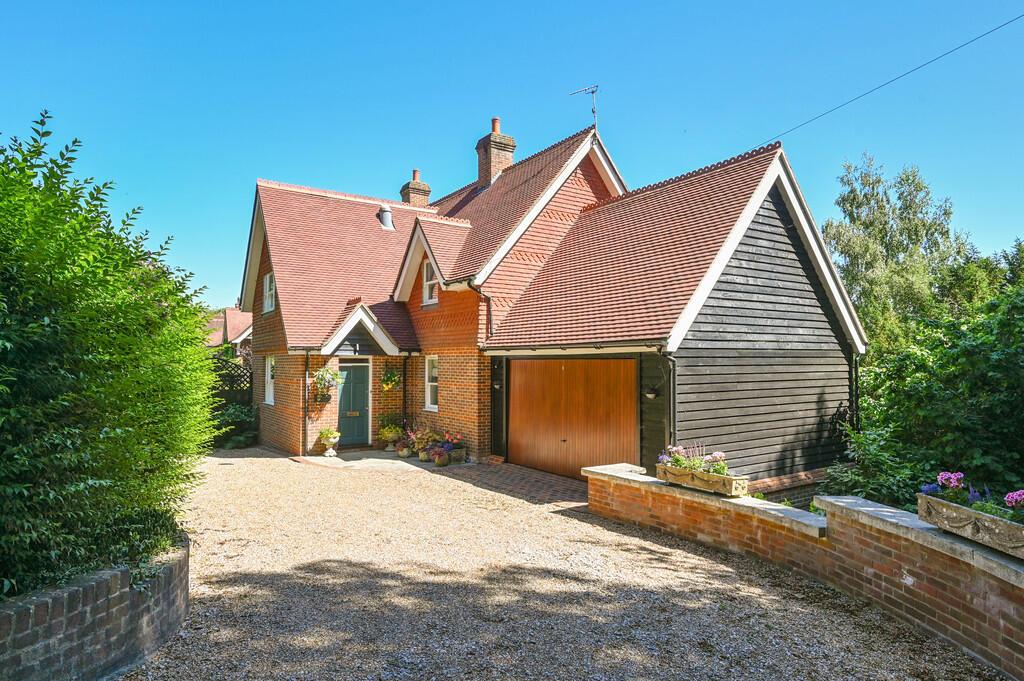
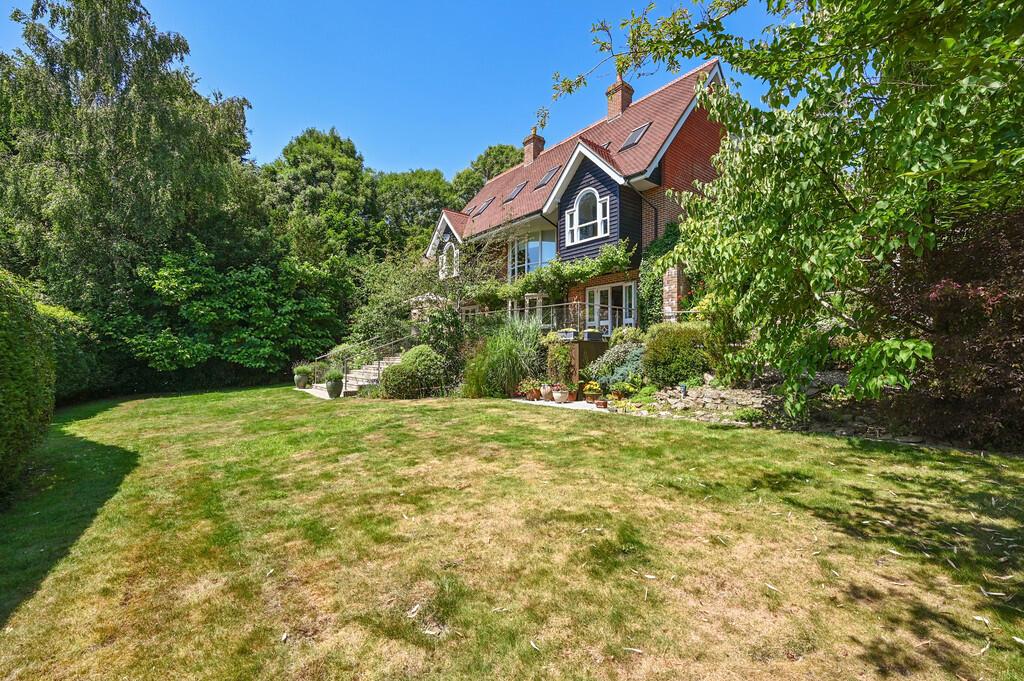
Constructed within the last thirty years, the property features mellow brick and stained weatherboard clad external elevations.
The design references neighbouring Edwardian and Arts and Crafts houses, and includes double glazed timber casement windows beneath a pitched tiled roof.

Accommodation is arranged over three levels.
The listing highlights "stylish, light filled living space" and "generous height throughout."
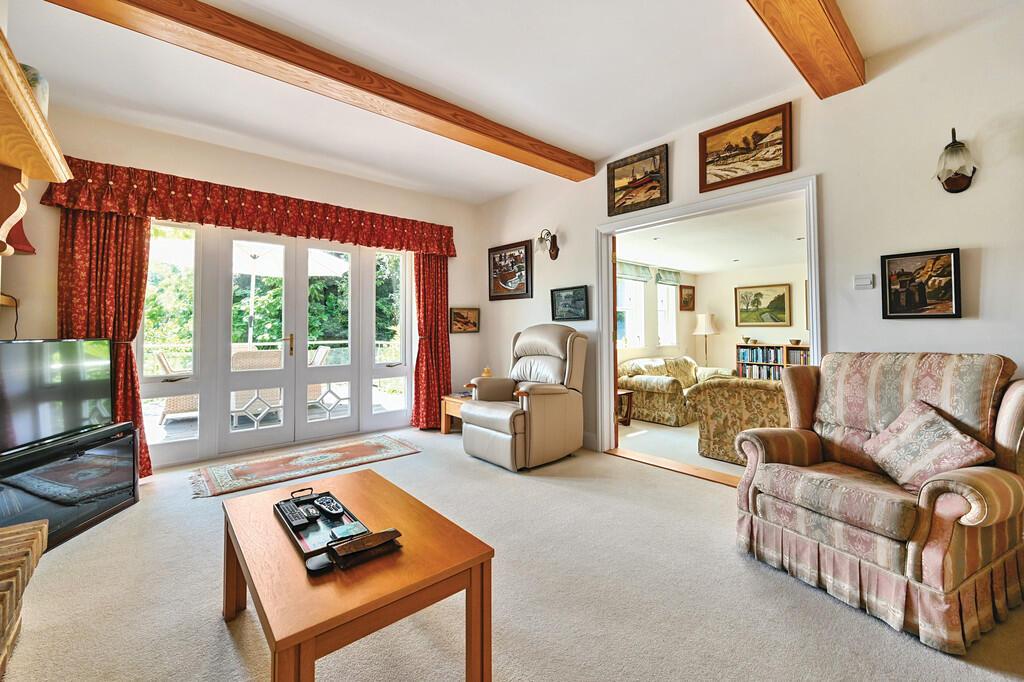
On the garden level, a sitting room overlooks the rear garden and has glazed double doors opening to a drawing room.
The drawing room includes a fireplace with a fitted gas stove and French doors that lead to the rear deck.
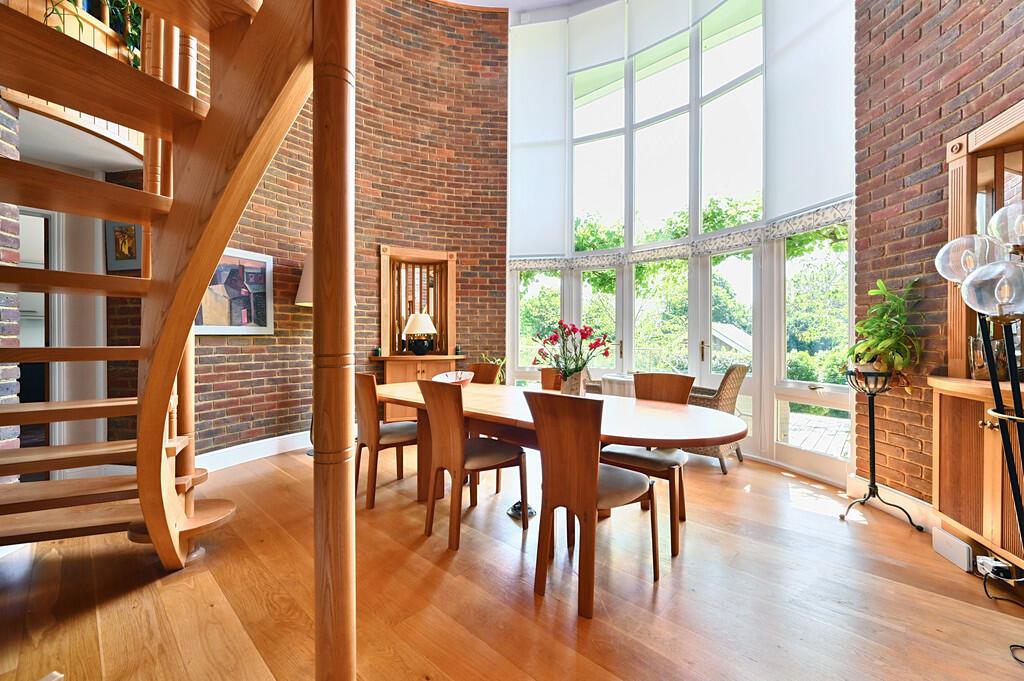
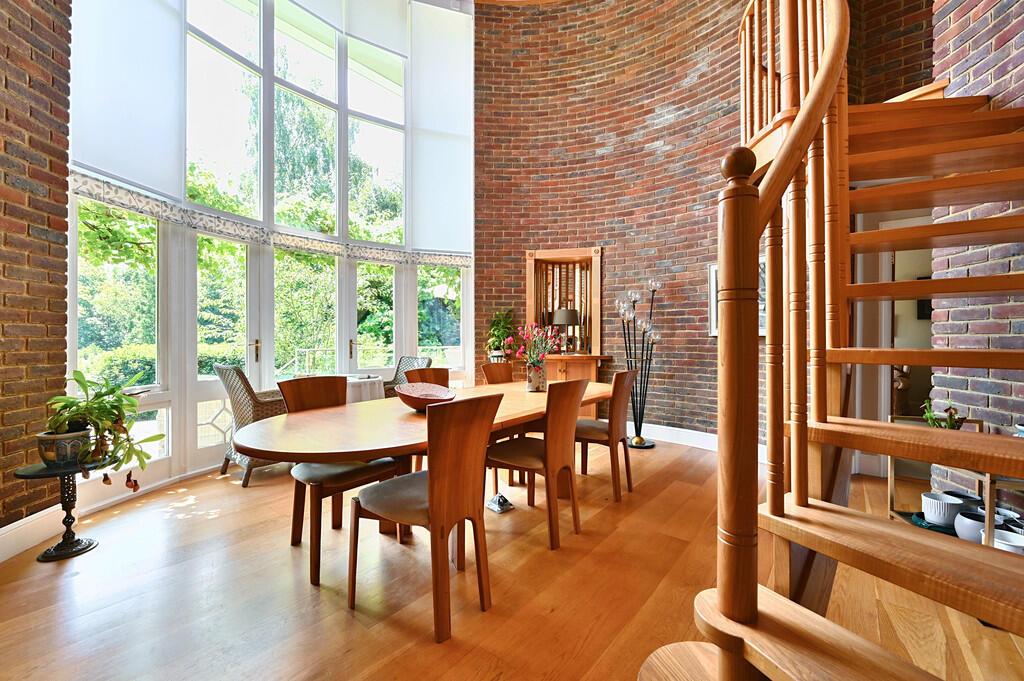
A double height roundel dining room with exposed brickwork and a floor to ceiling glass wall is also found on this level.

The dining room has glazed double doors to the rear deck, providing views over the garden.
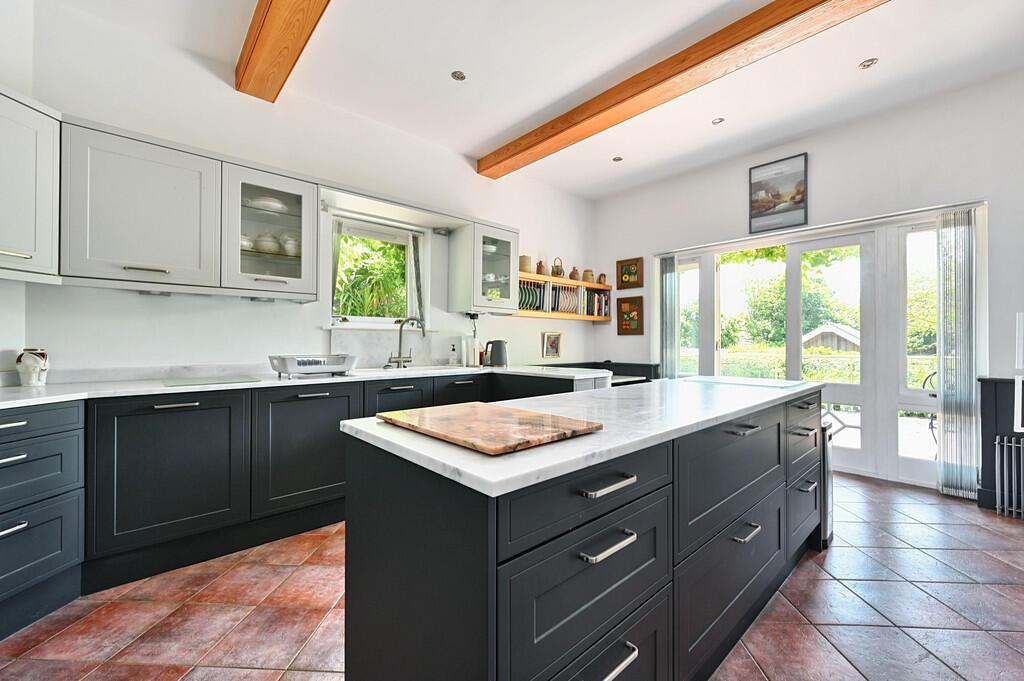
The kitchen and breakfast room combines classic and contemporary elements, and has French doors opening onto the deck as well.
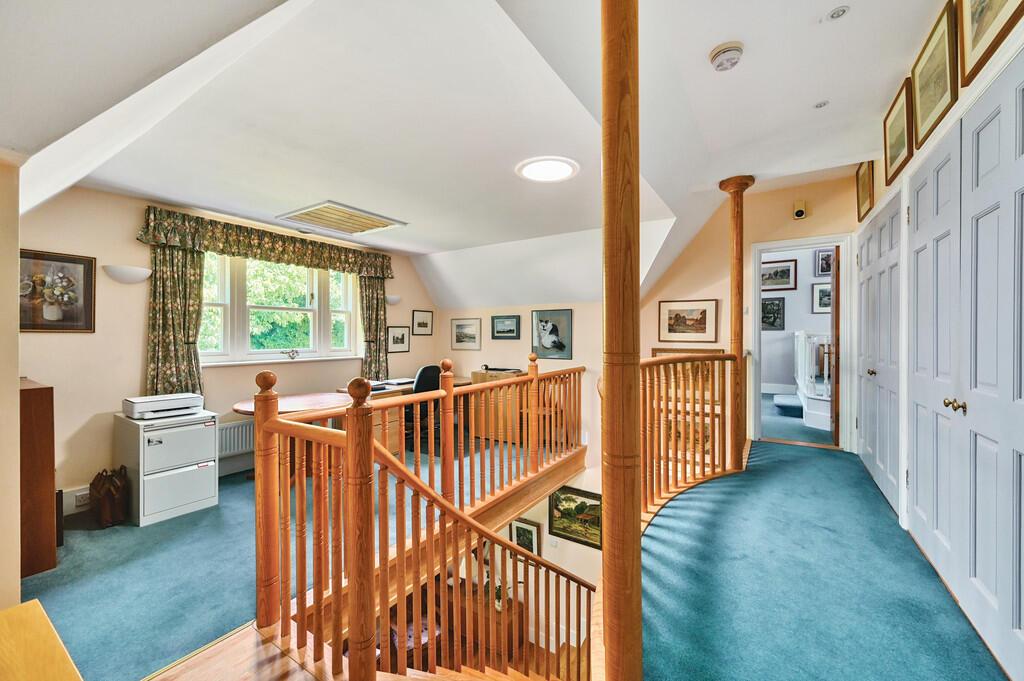
On the first floor, there is a galleried landing with a study area.
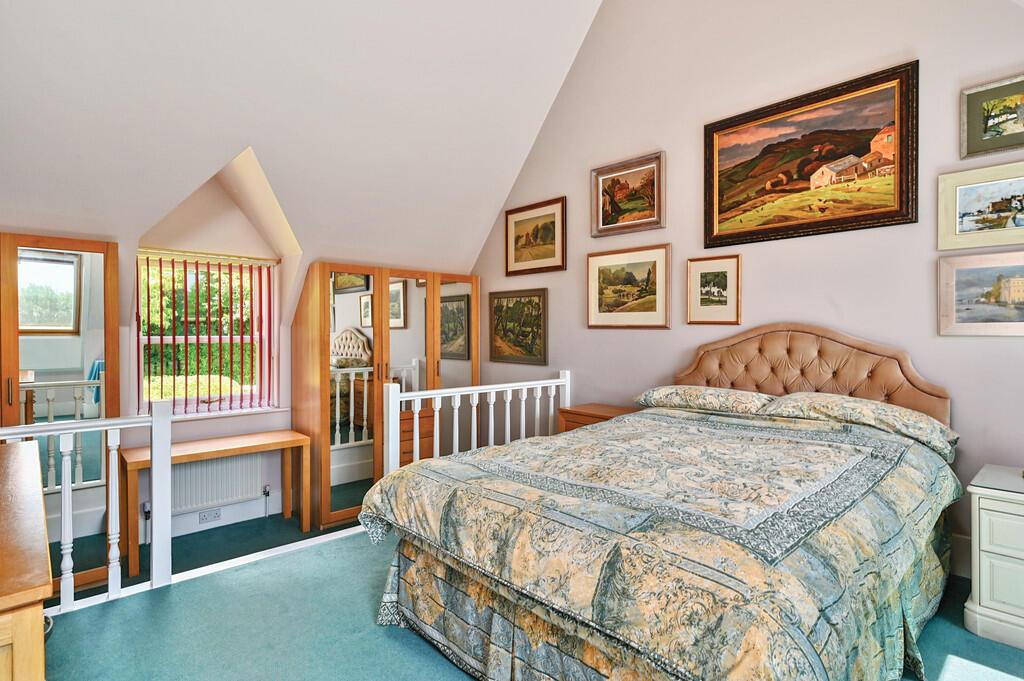
Two of the four double bedrooms are located on this floor, each with vaulted ceilings and views towards Rye Citadel. All bedrooms in the house have en suite facilities.
The integral double garage provides parking, and there is additional off-road parking for several vehicles.

Read more:
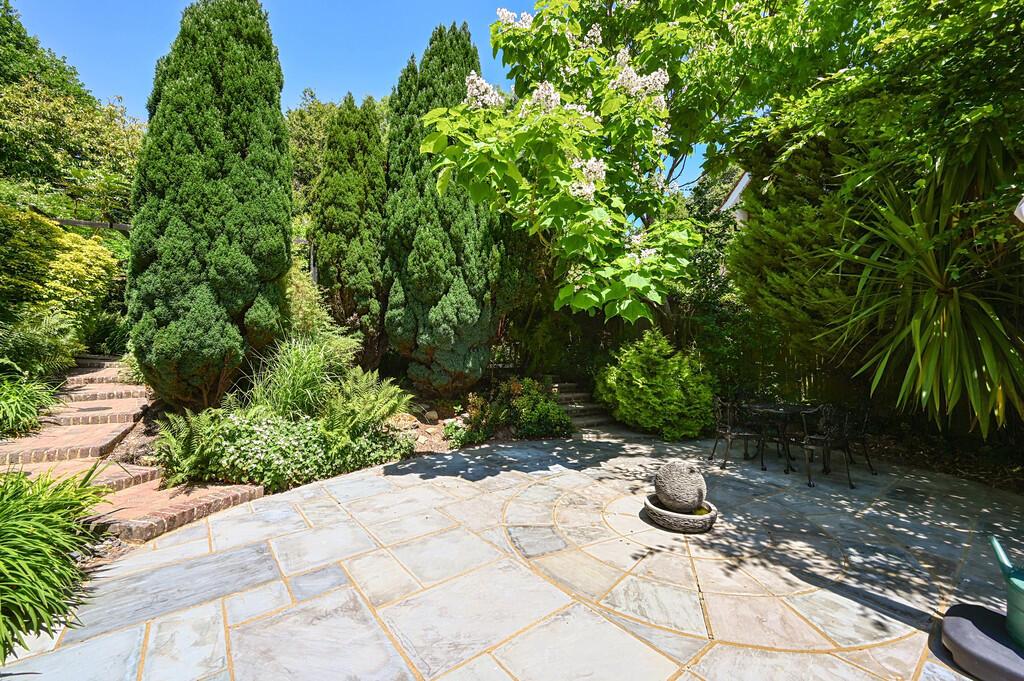
The gardens are described as "exceptionally well landscaped" and south facing.
A wide deck stretches across the rear of the house, featuring a vine, seating areas, and a modern glass and metal balustrade.
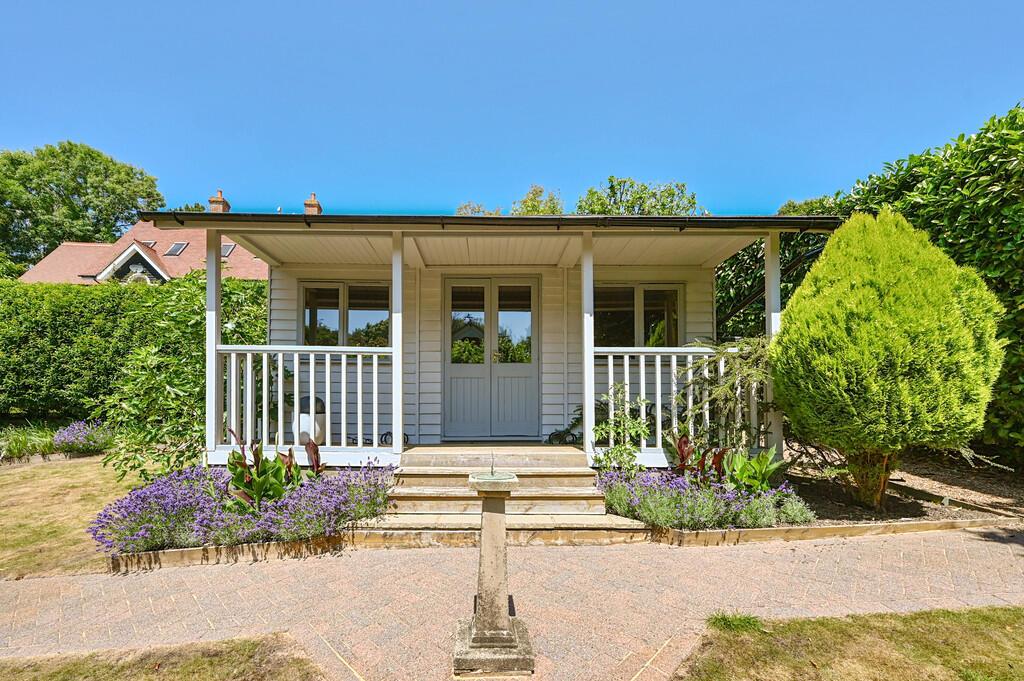
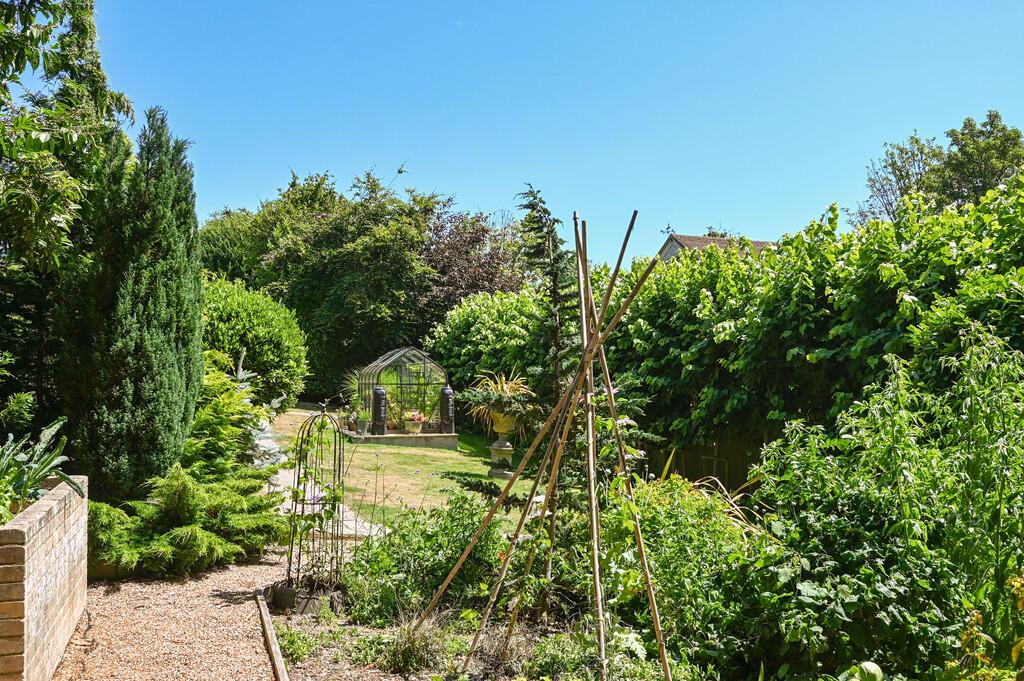
Wide steps lead down to a lawn, where there is a pavilion style summerhouse, a greenhouse, and a kitchen garden.


Share