




Find, save and share Public Notices that affect you in the area.
Search the Public Notice Portal What is the Public Notice Portal?What is the Public Notice Portal?
The Public Notice Portal carries statutory public notices published in local newspapers and is the fastest and most effective way of finding out what is happening in YOUR neighbourhood.
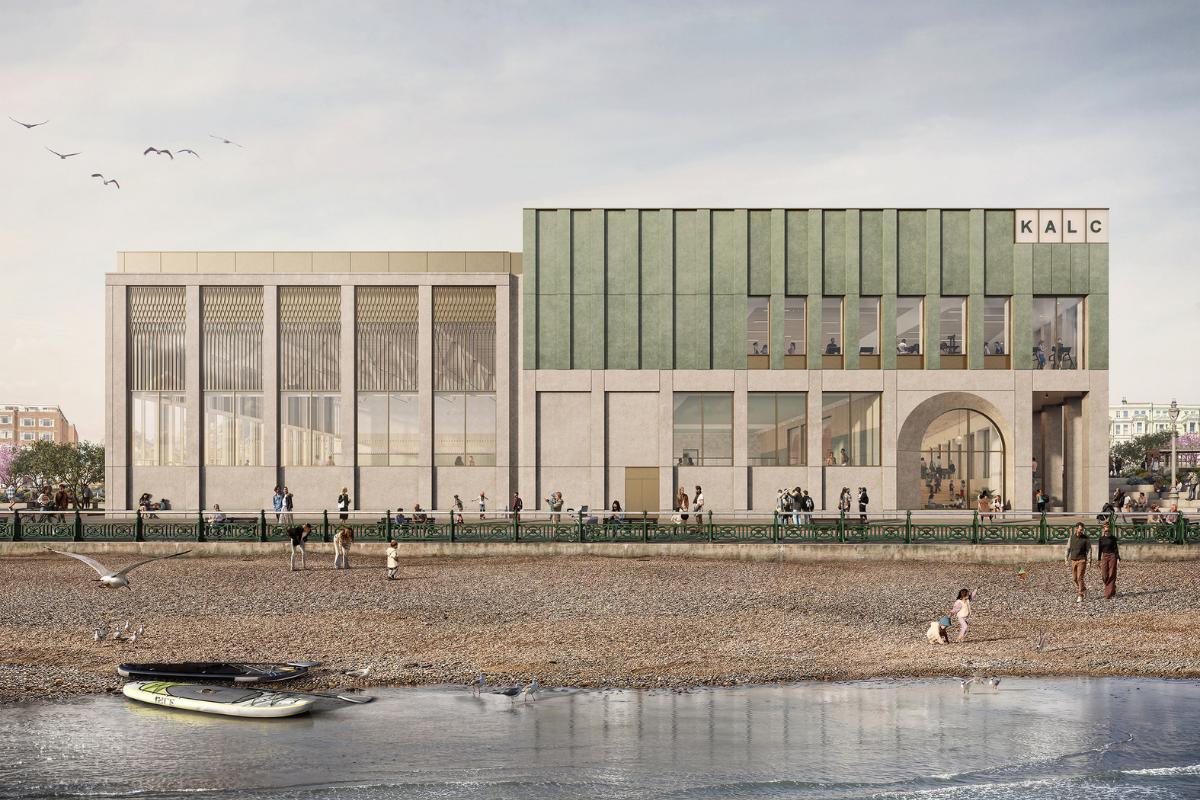
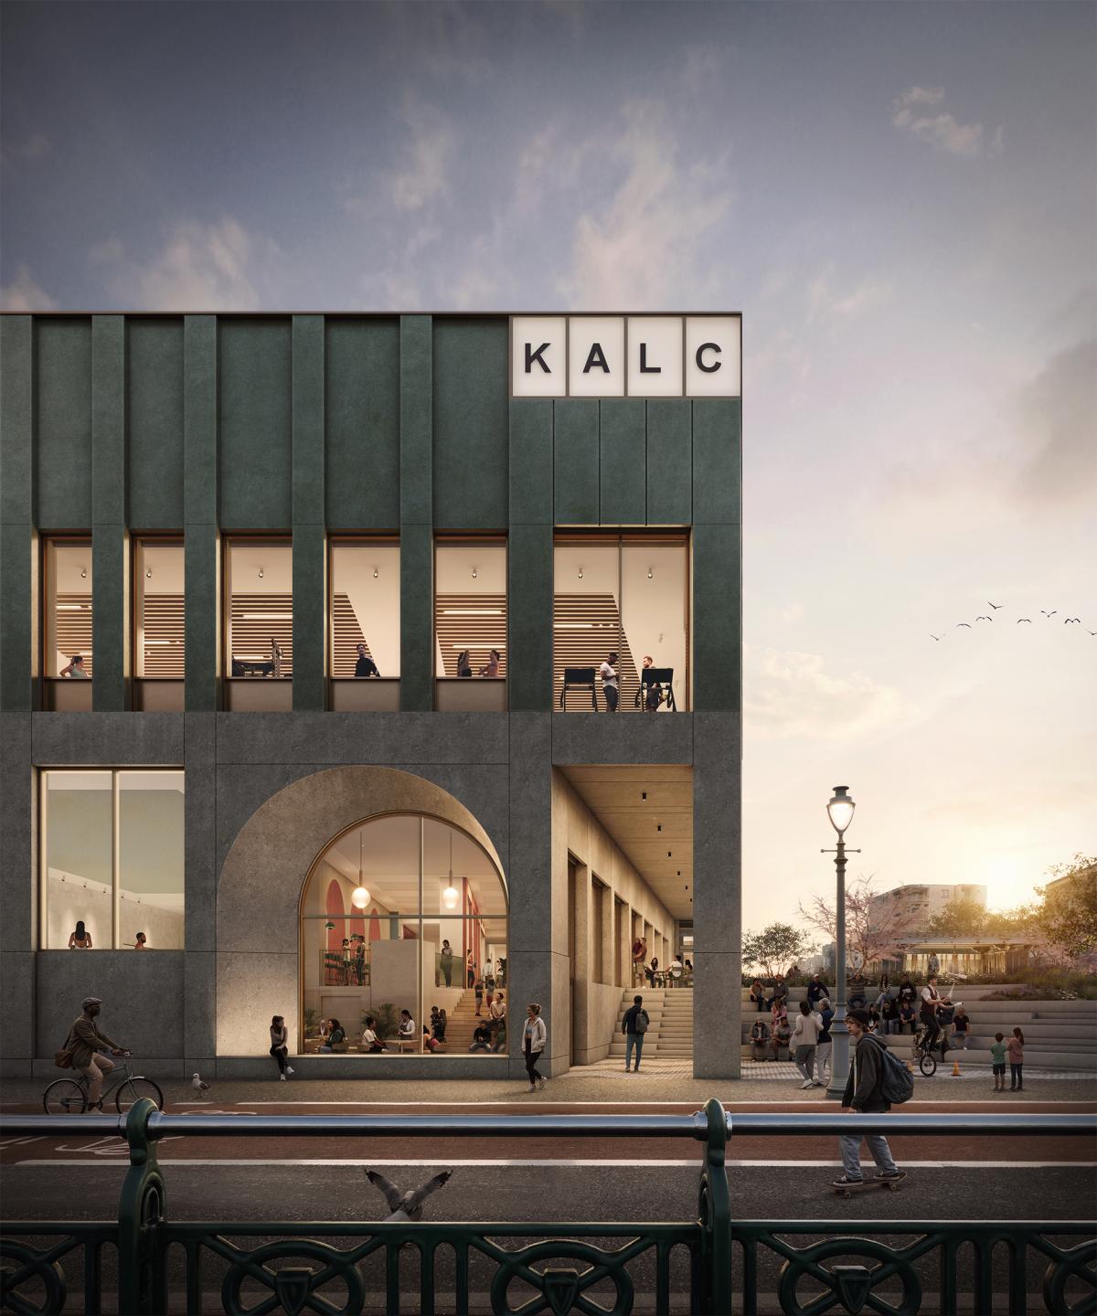
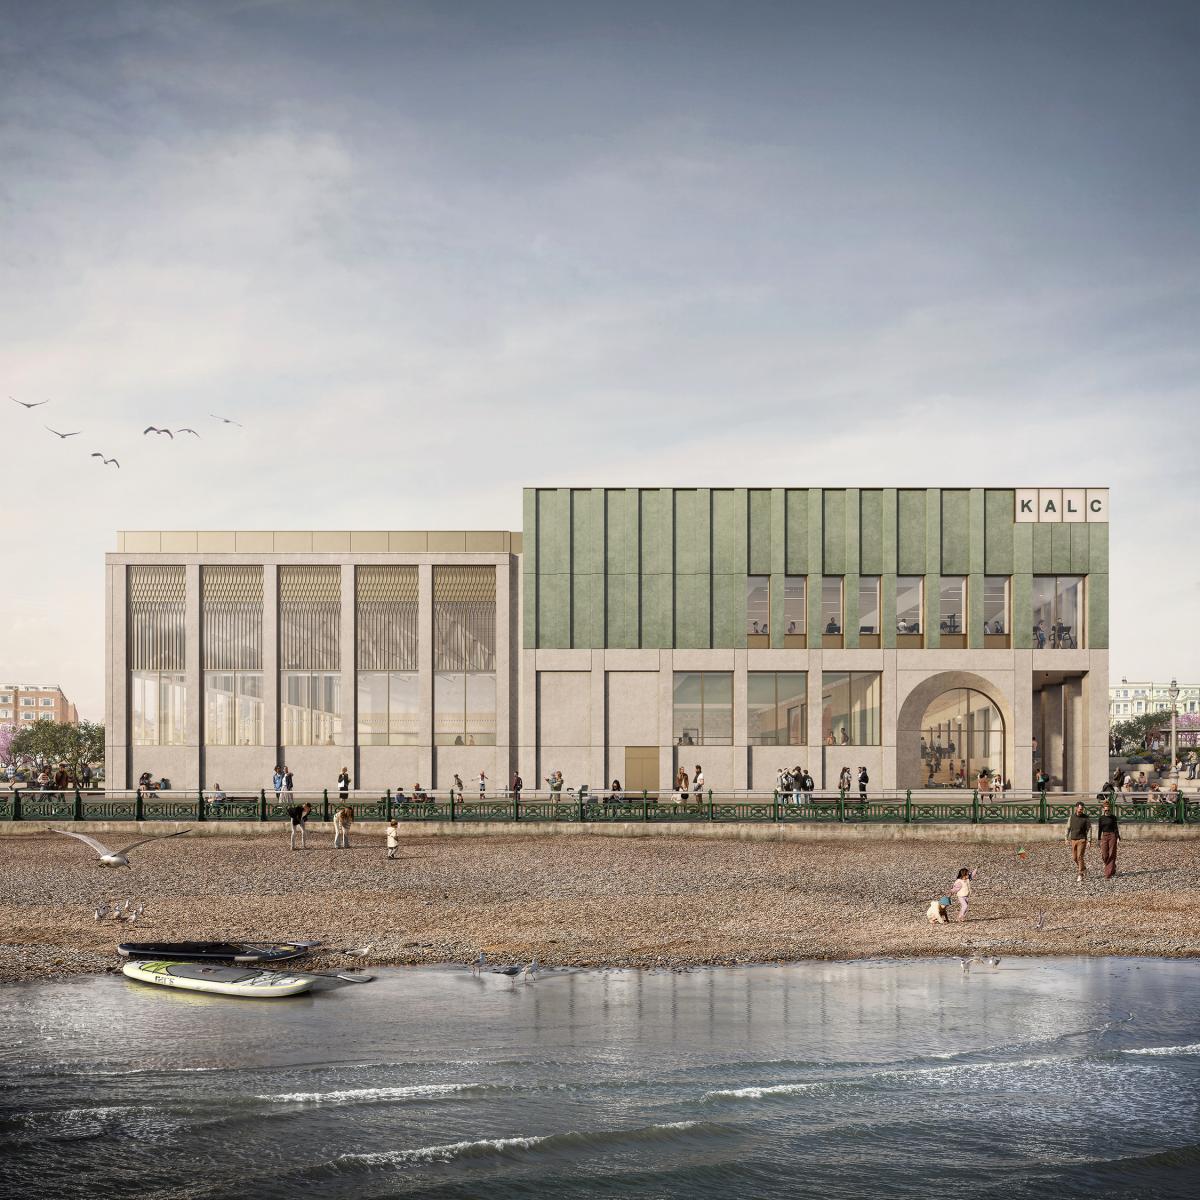
Search the Public Notice PortalBrighton and Hove City Council has submitted a full planning application to demolish the ageing King Alfred Leisure Centre (KALC) and build a new £65 million facility next to it on Hove seafront.
The long-awaited proposal would see a modern sports and community hub constructed while the existing centre remains open — with the new building targeted to open in autumn 2028.
Here’s everything you need to know.
Why is it being rebuilt?
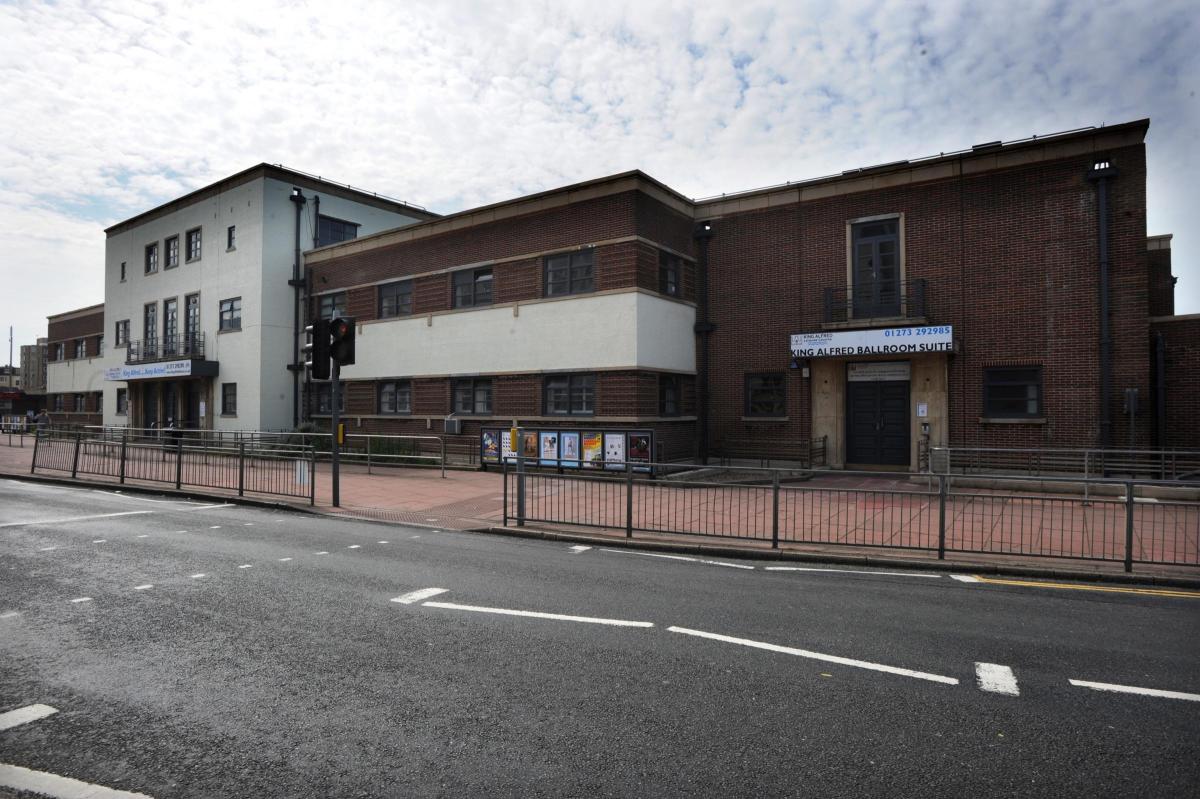
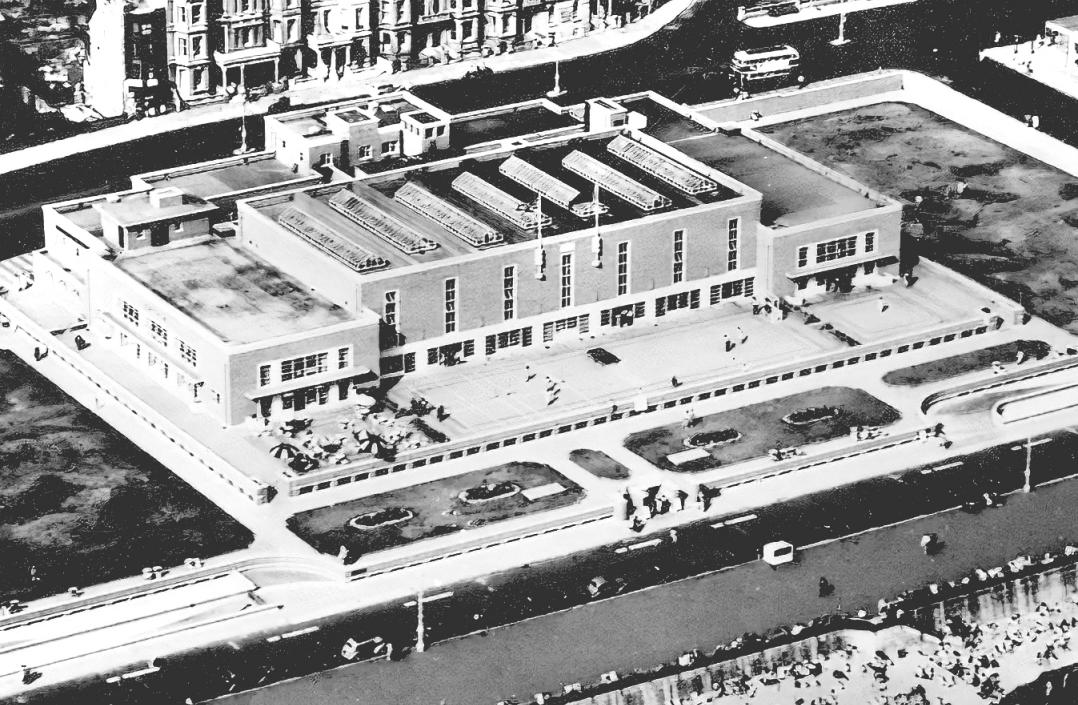
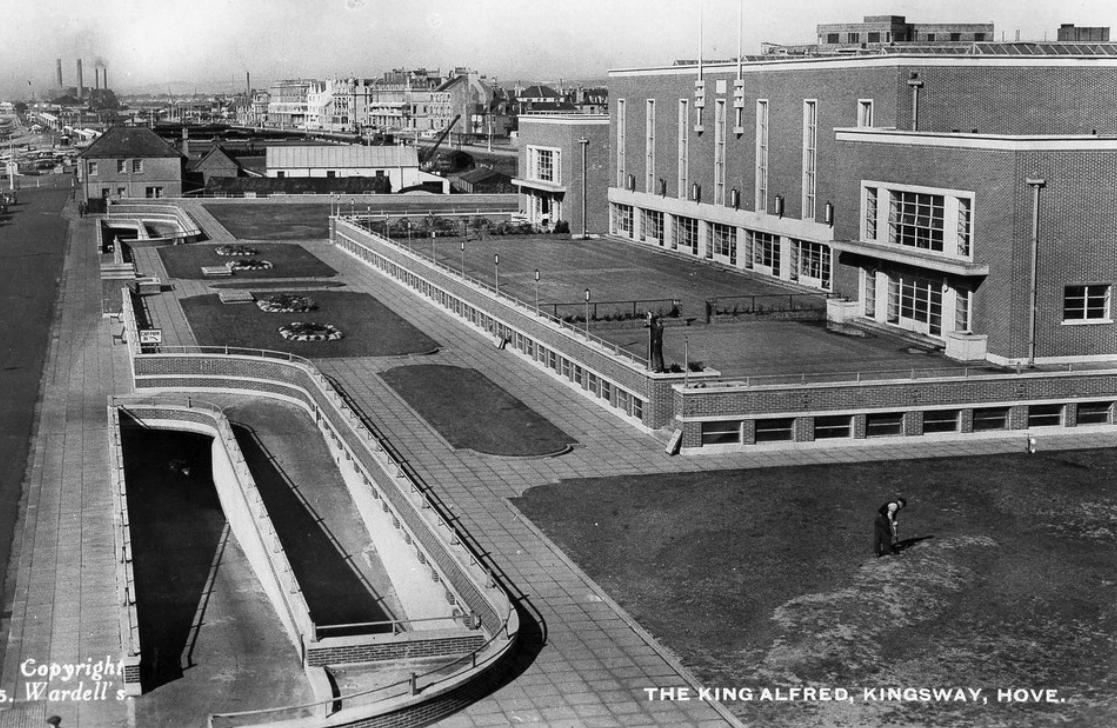
The current King Alfred building dates back around 80 years and has long been regarded as being in urgent need of replacement.
The site was taken over by the Royal Navy Volunteer Reserve in 1939 and commissioned as HMS King Alfred during the Second World War. It reopened in 1946 as the King Alfred Baths.
New pools were added in 1984, with the original baths covered over to create sports halls. Water flumes were installed in 1986 but closed in 2000 due to high maintenance costs. There has been no significant investment in the building since.

The architecture has been described as functional rather than attractive, and the building requires constant repair. Historic England has confirmed it is not of sufficient quality to be listed and is not considered a heritage asset.
There have been three previous attempts to replace the centre, most recently a stalled 2019 scheme. The council says lessons from those failures have shaped this application, with a focus on financial viability, practical delivery and keeping the leisure centre separate from any housing scheme.
What is being proposed?
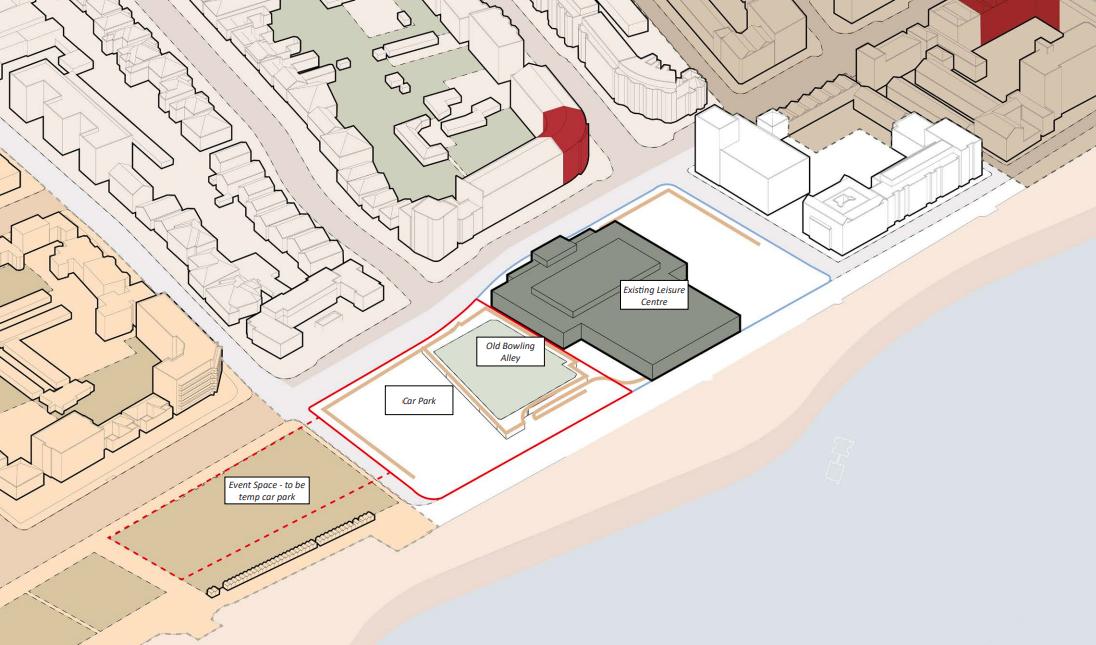
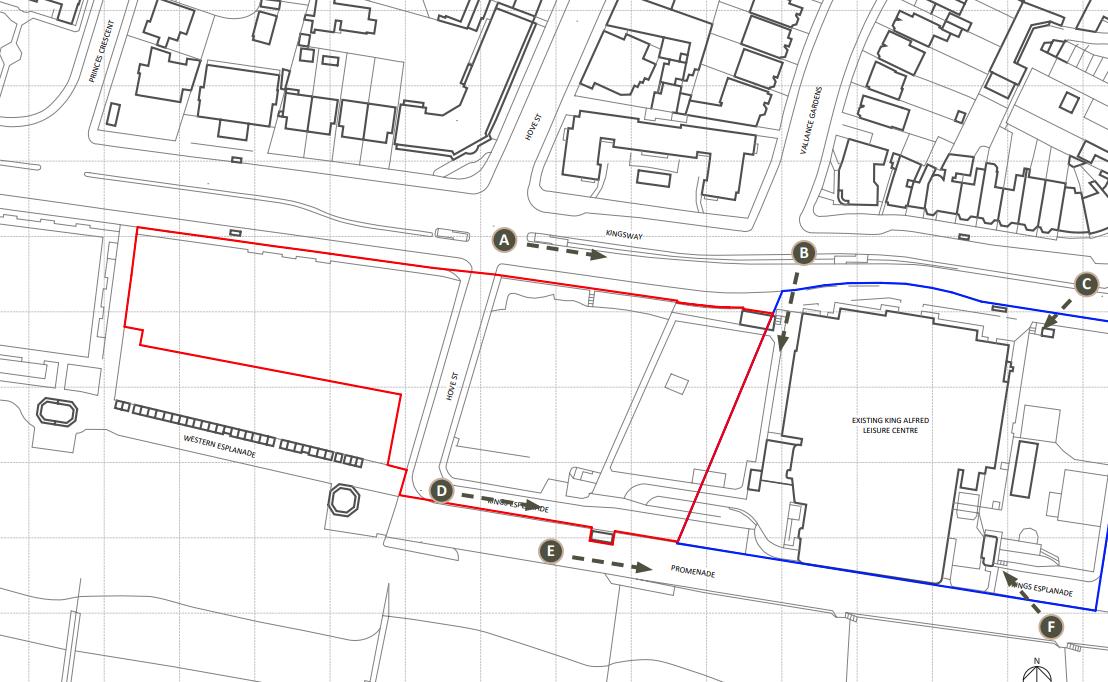
The application covers redevelopment of the western part of the existing site. The new leisure centre will be built on the site of the current public car park and the disused underground bowling alley, which already has approval for demolition.
The new leisure centre would provide a range of swimming facilities, including:
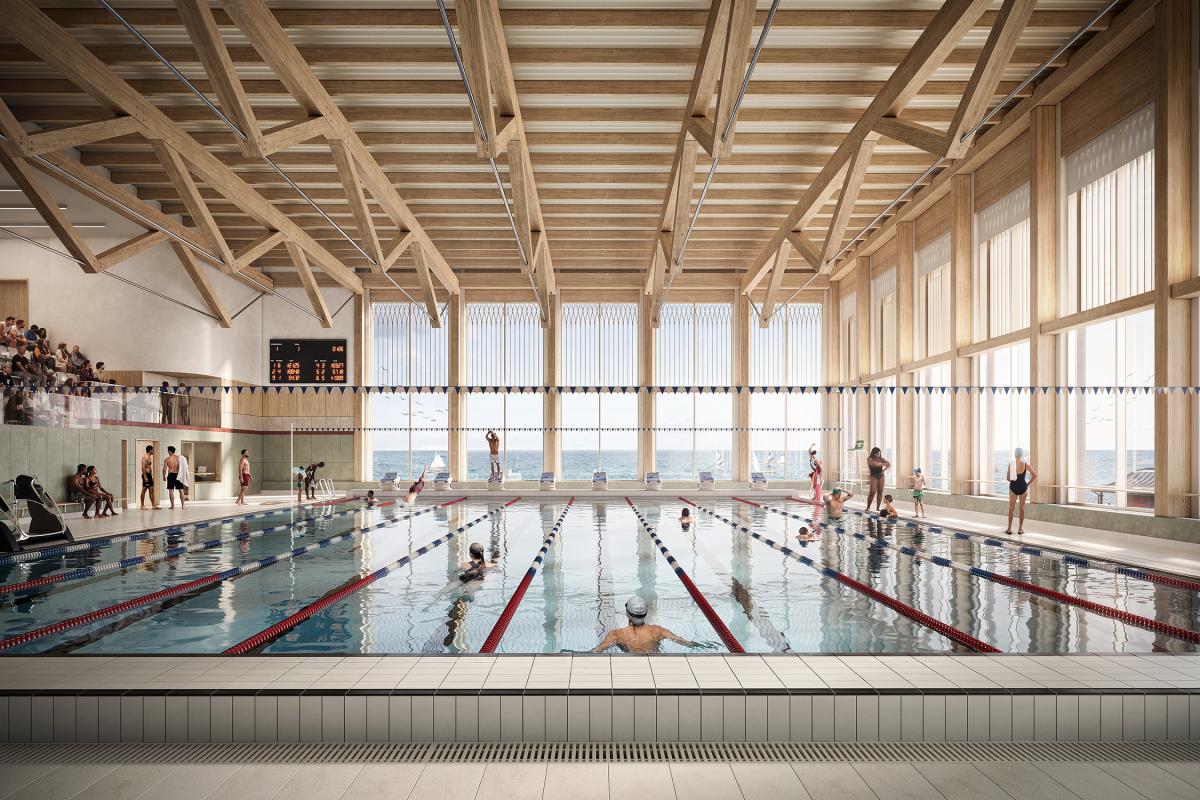
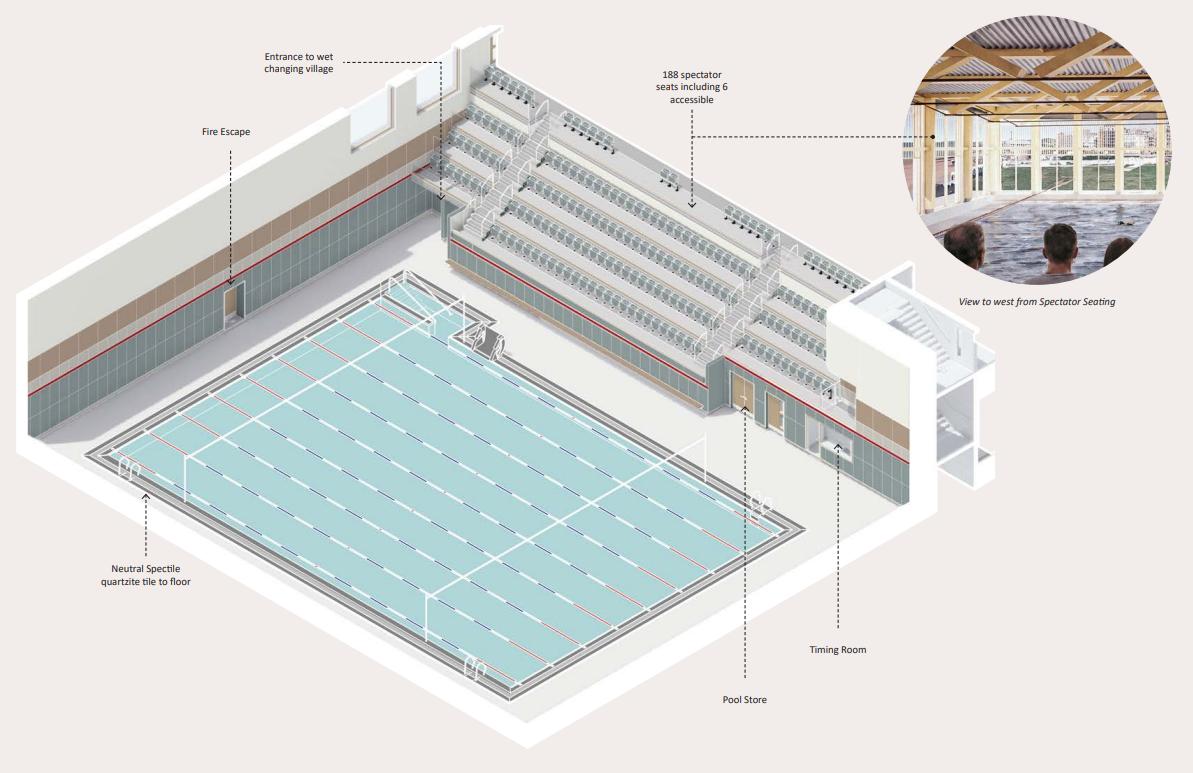
- 25m, eight-lane main pool with moveable floor
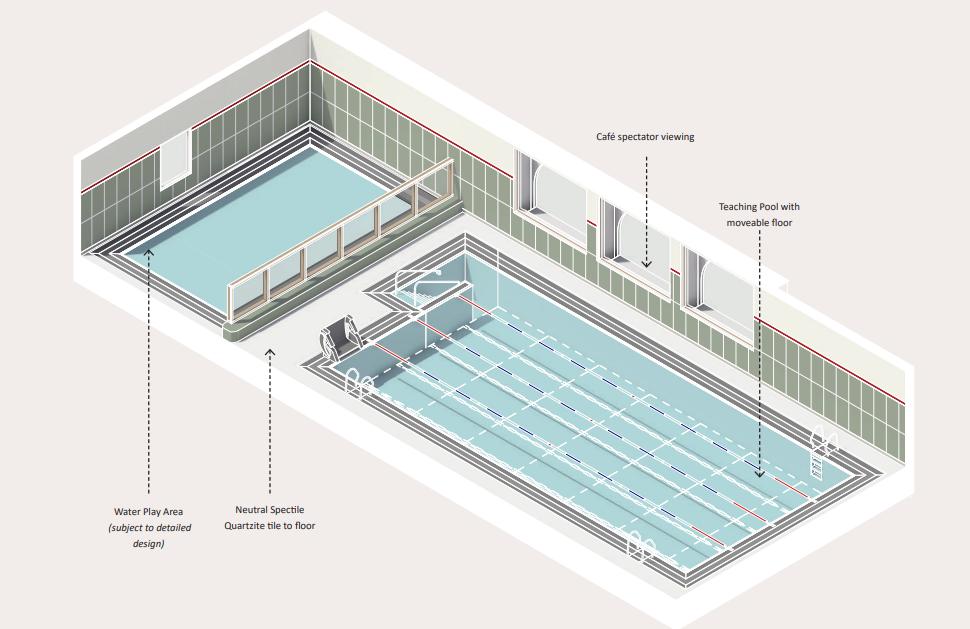
- Training and teaching pool with moveable floor
- Shallow water play area for families
- Wet changing village
- Spectator gallery with at least 188 seats plus six accessible spaces

The main pool would support fitness swimming, lessons, club use and small-scale competitions.
The separate water play area would help younger children build water confidence and is divided from the teaching pool by a glazed screen.
A number of other sports and fitness facilities will also be provided, including:
- Six-court sports hall
- 150-station gym
- Spinning studio
- Two multi-purpose studios
- Dry changing facilities
The sports hall is designed to accommodate badminton, netball, basketball, volleyball, gymnastics, cricket, indoor football and roller sports. It can also host inflatable activities and children’s parties.

The fitness suite would include a mix of cardio and strength equipment, plus consultation and treatment rooms.
Community spaces would include:
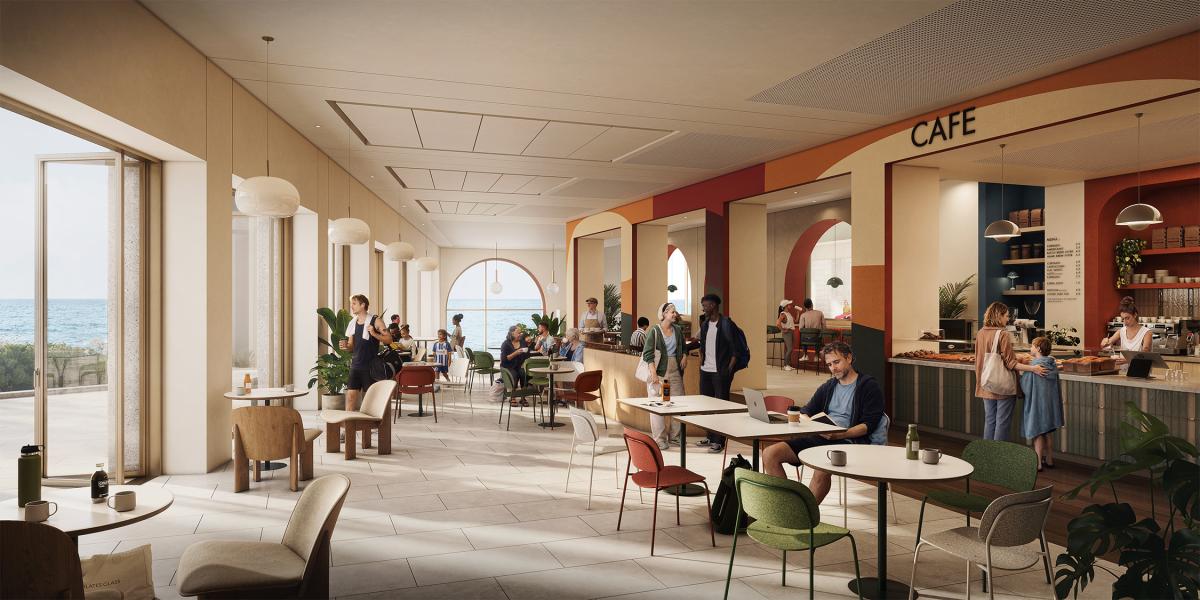
- Café with sea views, intended as a “destination in its own right”
- Children’s soft play area
- Party and community rooms for hire
The council says the building’s use will extend beyond sport, offering flexible spaces for classes, events and wider community activities.
What will it look like?
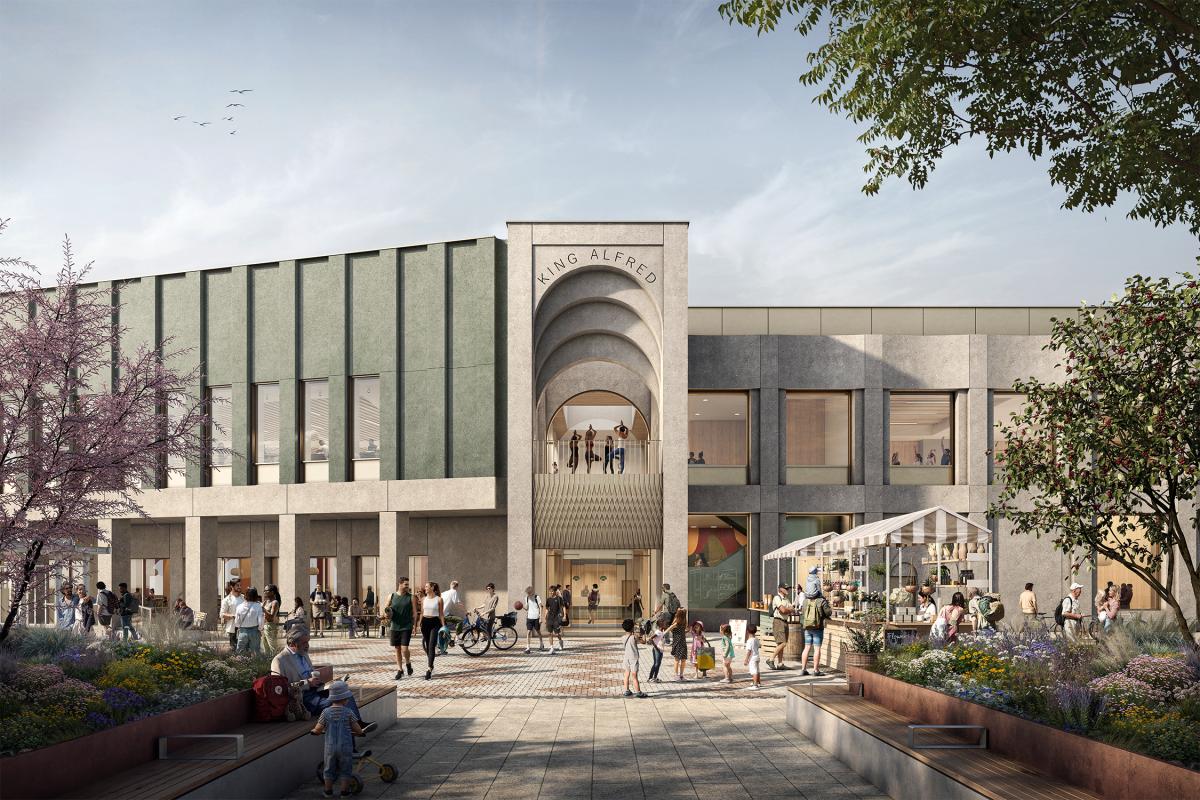
The main entrance will face east towards a new public realm space.
Visitors will enter a double-height foyer, with the café positioned immediately off the entrance. The soft play area will sit in the north-east corner near the main entrance.

On the first floor, studios, the gym, spin room and spectator gallery will overlook the main pool. Informal viewing areas will also allow visitors to watch swimming sessions.
The roof will house plant equipment and photovoltaic solar panels, alongside sedum and blue roof elements as part of the sustainability and drainage strategy.
What about parking?
Parking will be relocated underground within a retained undercroft car park accessed from Hove Street; 122 spaces will be provided in the basement.
A pick-up and drop-off area with a 20-minute limit will operate on Hove Street, monitored by automatic number plate recognition.
Because the existing public car park will be lost during construction, a temporary 106-space car park - including six disabled bays - will be created on the events space west of Hove Street for up to two years.
Once the new centre is complete, the temporary car park will be removed and the land reinstated.

Will the current centre close for the construction works?
No. A key feature of the project is that the existing King Alfred Leisure Centre will remain fully operational while the new building is constructed.
Only once the new facility is complete will the current building close, meaning there should be no interruption to leisure services.
Prior approval has already been granted for demolition of the underground bowling alley, allowing early site clearance work to begin if planning permission is approved.
What about housing?
Although this application is focused solely on the leisure centre, the council's wider masterplan for the site allows for up to 400 residential units on the site in future.
However, housing is not included in this planning application and would require a separate submission.
The council has said keeping the leisure centre project independent from residential development is a deliberate decision following previous failed schemes.

When could it open?
If approved, the aim is for the new King Alfred Leisure Centre to open by autumn 2028.
The council says the scheme will deliver modern competition-standard pools, upgraded gym and sports facilities, improved accessibility and inclusive changing areas, and new community spaces in a sustainable seafront location.
Read more:
-
In pictures - see how new seafront leisure centre will look as formal plans submitted
-
Formal plans to demolish seafront leisure centre and build £65m replacement submitted
-
Driver caught speeding on the Lewes Road and man whole stole gingerbread men at court
After decades of debate and several unsuccessful attempts to replace the ageing building, councillors will now consider what is the most detailed proposal yet for the future of the King Alfred site.
The plans can be viewed on the council's planning portal using the reference BH2026/00490, where public comments can also be offered.
The project’s delivery partner is Alliance Leisure, appointed by the council in 2025 to lead the design-and-build process.


Share